T&Z Custom Cabinetry, Otsego, Minnesota, home Request a quote

Home Projects

Projects from the shop

Real jobs, photographed by the people who built them. Some are finished rooms. Others were shot on install day, before the countertops arrived. Tap any photo to see it larger.

Finished

White shaker kitchen, built to the ceiling

An L-shaped kitchen in white shaker with flat crown tight to the ceiling, so there is no ledge up top to collect dust.

  • Full-depth cabinet over the refrigerator
  • Tall two-door pantry beside it
  • Four-drawer stack next to the range
  • Open niche above the sink
  • Matching hutch fitted between two windows
Cabinets set, countertops next

Deep green kitchen with an island

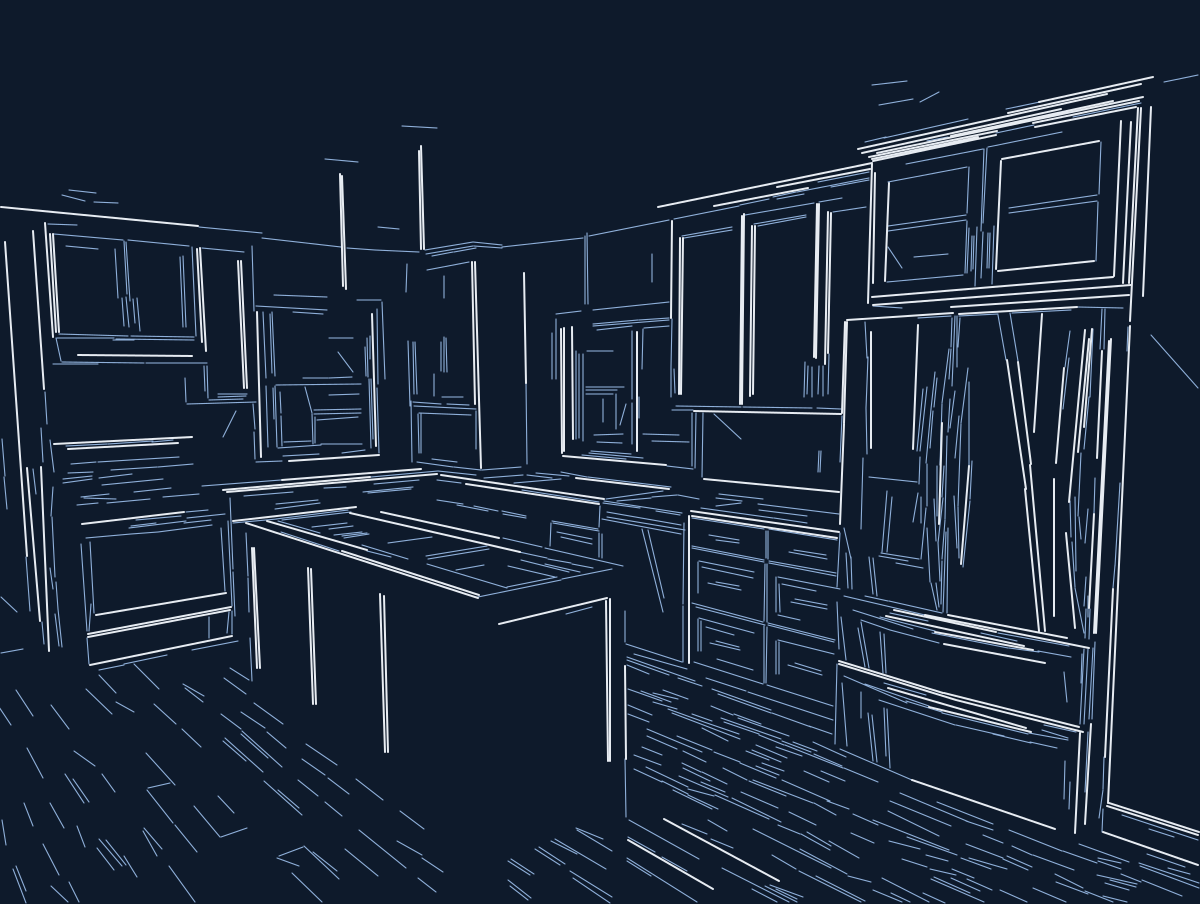
Deep green shaker with matte black pulls and crown on every run. Glass-front doors sit over the refrigerator, and the island is paneled on three sides.

Slide the handle to see the room as a line drawing.

Deep green shaker kitchen with an island, crown molding, glass-front cabinets over the refrigerator and black pulls
On install day

Sage green and white kitchen

Sage green base cabinets and island under white uppers. This set shows what you do not see once the countertops go on: the boxes, the drawer stacks and how the island is put together.

  • Island with two drawer stacks and furniture feet
  • Glass-front corner cabinet
  • Built-in hutch with eight drawers
Cabinets set, countertops next

Charcoal cabinets with brass pulls

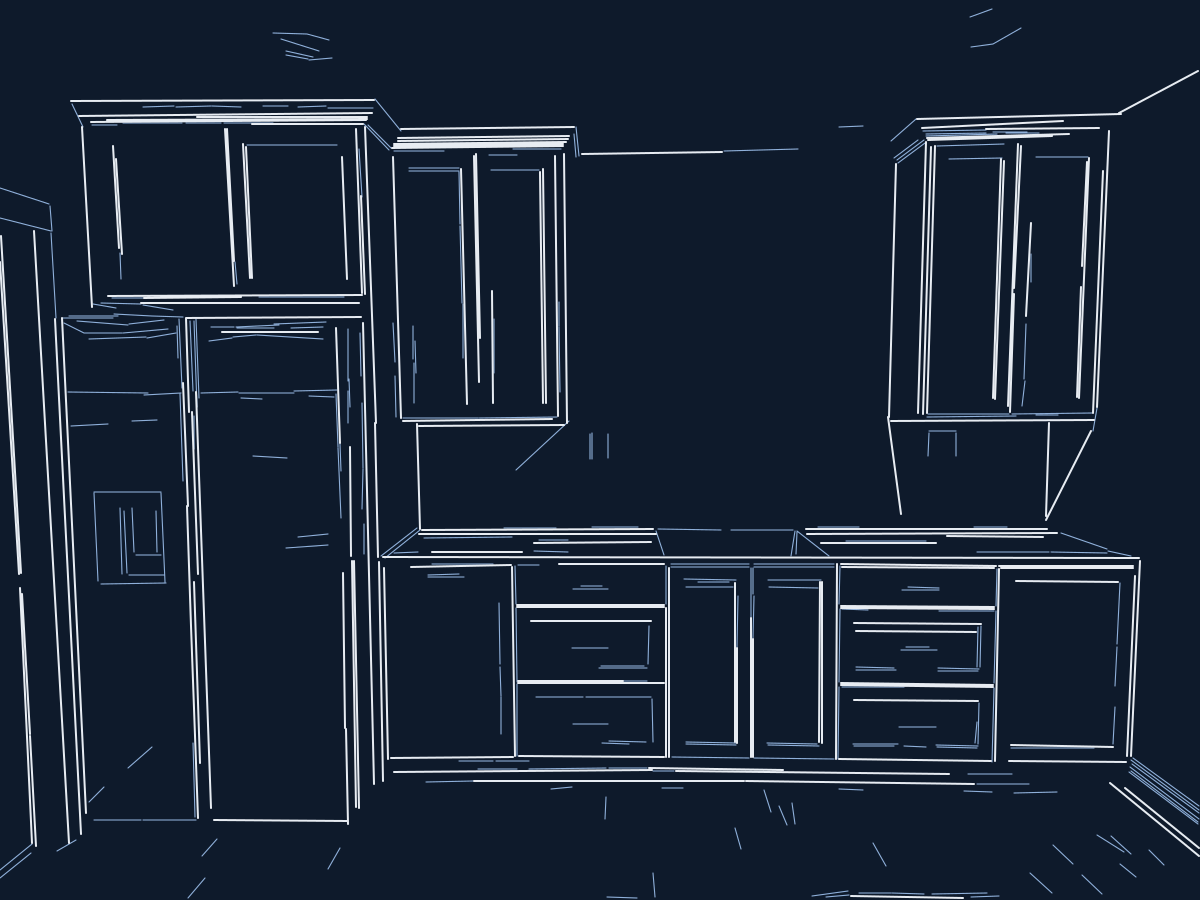
A single wall in charcoal shaker with brass hardware. The crown steps forward where the cabinet over the refrigerator is deeper, and the drawer stacks are balanced on both sides of the sink base.

Charcoal shaker cabinets with brass pulls, stepped crown and a cabinet over the refrigerator

More from the shop

White kitchen, matte black pullsRefrigerator surround and tall pantry under a vaulted ceiling.
Painted deskSeven drawers, ready to leave the shop.
Oak floating shelvesCut wall to wall for a laundry nook under a soffit.

The details you notice a year later

Anyone can hang a box on a wall. These are the small decisions that make cabinets look like they belong to the house.

Close view of a cabinet built over a refrigerator, flush with the pantry beside it
A built-in refrigeratorSide panels and a full-depth cabinet above, so the fridge lines up with the pantry.
Close view of an open shelf niche built above a kitchen sink
A niche, not a fillerThe space over the sink becomes an open shelf.
Paneled island end with a furniture-style foot at the corner
Furniture feetPaneled ends and feet make an island read as a piece of furniture.
Temporary brace across a range opening, hand-marked to be removed after countertop install
Braced for the stone crewOpenings stay square until countertops go in. The brace is marked for removal after.

Want something like this for your room?

Send a few details and rough measurements. You get a price for your room, not a ballpark for somebody else's.

Request a quote
Request a quote